Saving the building area.
New elevator arrangement.
A new elevator car arrangement that increases car area by 30% up to 60% — without changing shaft dimensions. For new installations and modernization projects.
In high-rise buildings, space is everything
Skyscrapers are a key element of urban life. People in megacities spend most of their time living and working in high-rise buildings — and the main challenge in these buildings is space.
Elevators need to occupy less space and transfer more people in less time. That is hard to achieve given the growing demands of urban life.
Same shaft. Bigger car.
Kledelmans has developed a new elevator car arrangement that expands the available car area in group elevators — bringing time and cost benefits for heavy passenger traffic in residential and commercial buildings.
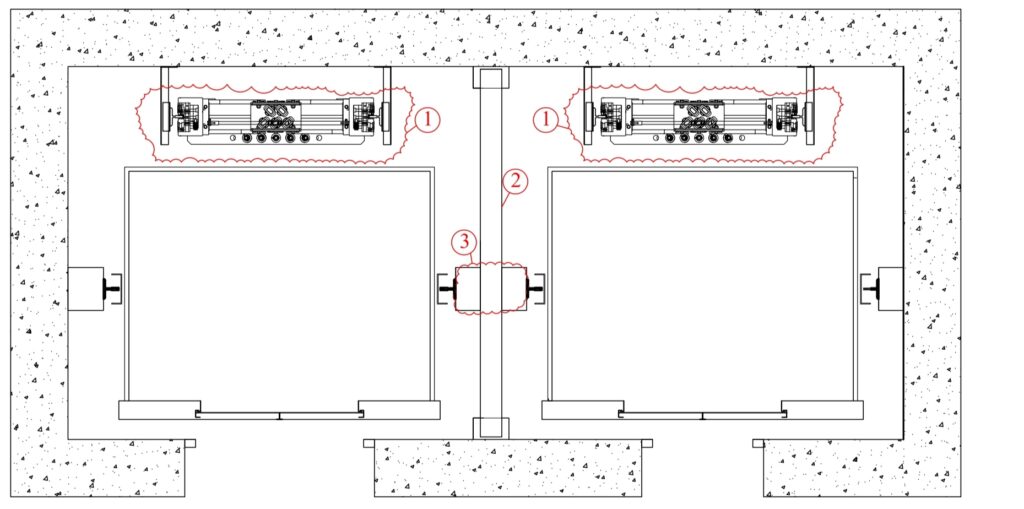
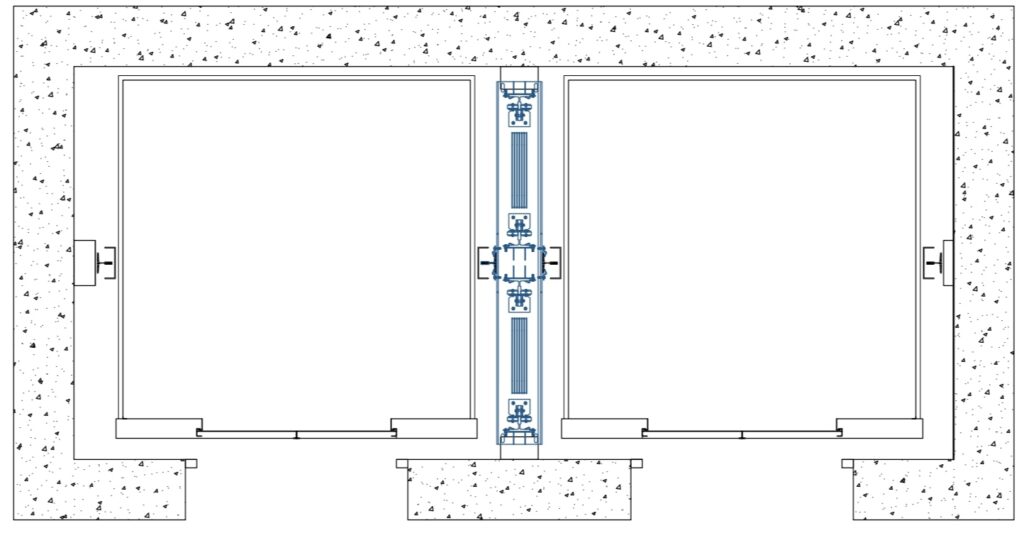
The car area increases by a minimum of 30% up to 60% without changing shaft dimensions. The design can be used for new elevator installations as well as for modernization projects — and the building area is saved.
Proven on real buildings
High-rise residential
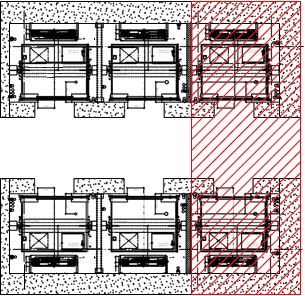
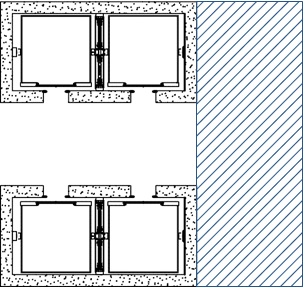
In a standard arrangement, the building has six elevators with 1000 kg capacity. The new arrangement delivers four elevators with 1600 kg capacity — without changing current shaft dimensions.
Elevator capacity increases without changing shaft dimensions, while passenger traffic is handled in the best time manner.
Residential building converted to offices
Due to limited area, the architect could provide only two passenger elevator shafts (5800 × 1900 mm). The vertical transportation consultant required at least four passenger elevators of 1000 kg each.
| Other providers | Kledelmans | |
|---|---|---|
| Elevators | 2 | 3 |
| Capacity | 1350 kg | 1000 kg |
| Car size | 2100 × 1450 mm | 1500 × 1500 mm |
| Shafts | Same 2 shafts · 5800 × 1900 mm | |
One more elevator in the same shafts — more handling capacity with no additional building area.

Every square meter counts
The ideal solution for high-rise buildings where every square meter is essential — for developers, building owners and residents.
Fewer shafts
Decrease the number of elevator shafts by increasing handling capacity.
More elevators
Add elevators without adding new shafts.
More rentable area
Saved building area turns into significant profit for real estate developers.
New & modernization
Works for new installations and for upgrading existing buildings.